Interior Design
Concept, space planning, materials and FF&E — composed and detailed by our in-house designers.


Designers, joinery workshop and site crews — all employed by OPRELL, one contract from sketch to handover.
Every project delivered by our own in-house team across Dubai and the UAE — tap a pin to see the work.
Concept, space planning, materials and FF&E — composed and detailed by our in-house designers.
Partitions, ceilings, MEP, custom joinery and finishes — executed by our own workforce.
One contract, one line of responsibility — faster programmes, no gap between intent and execution.
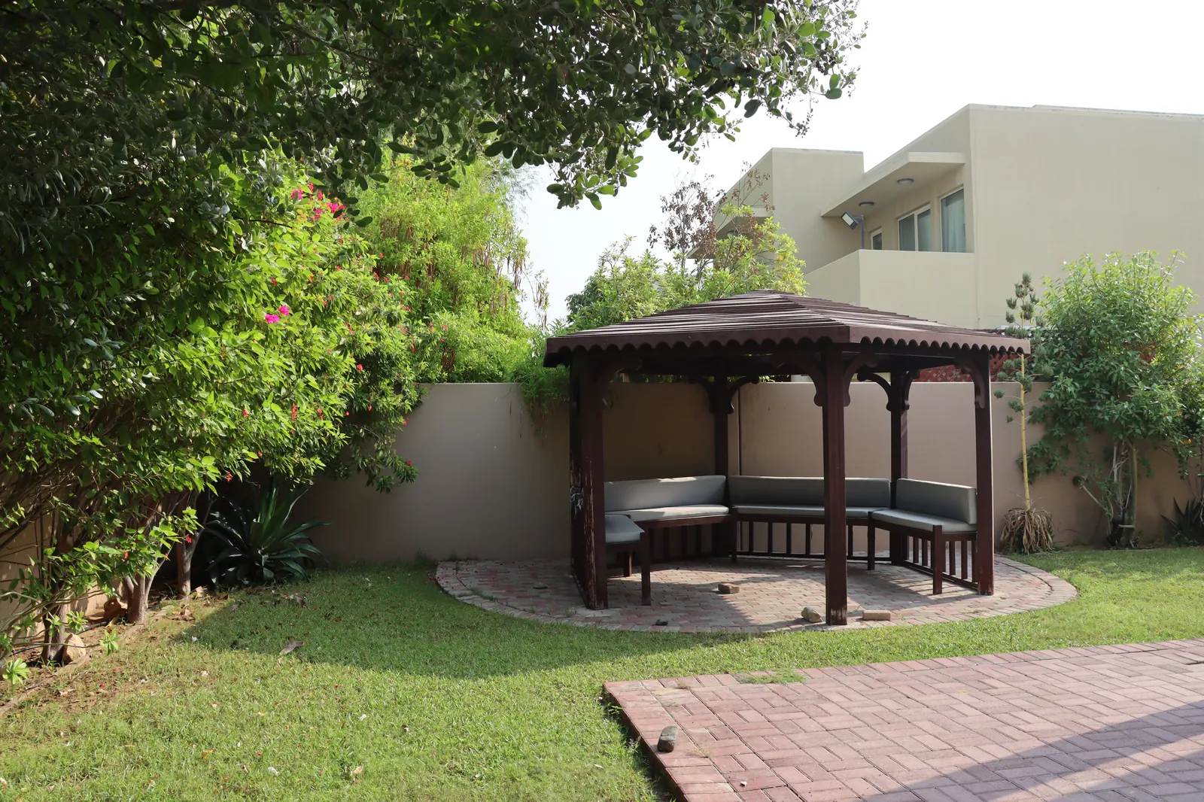
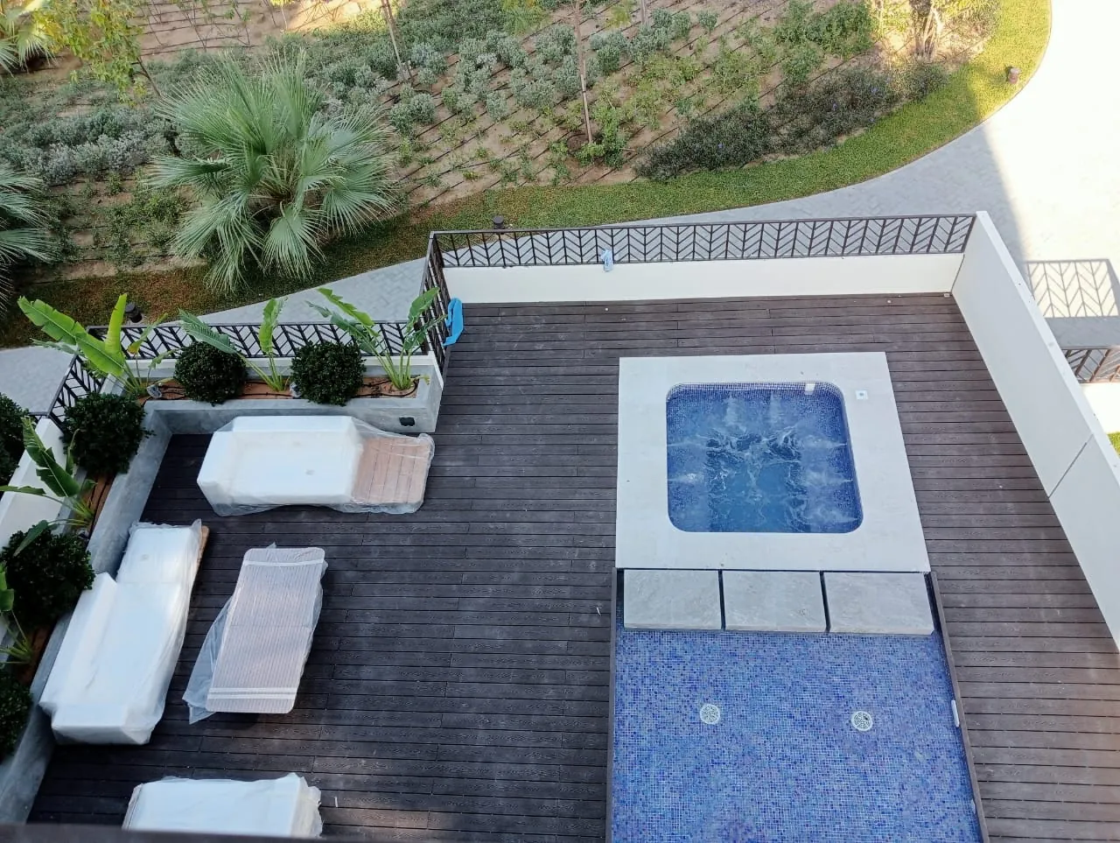
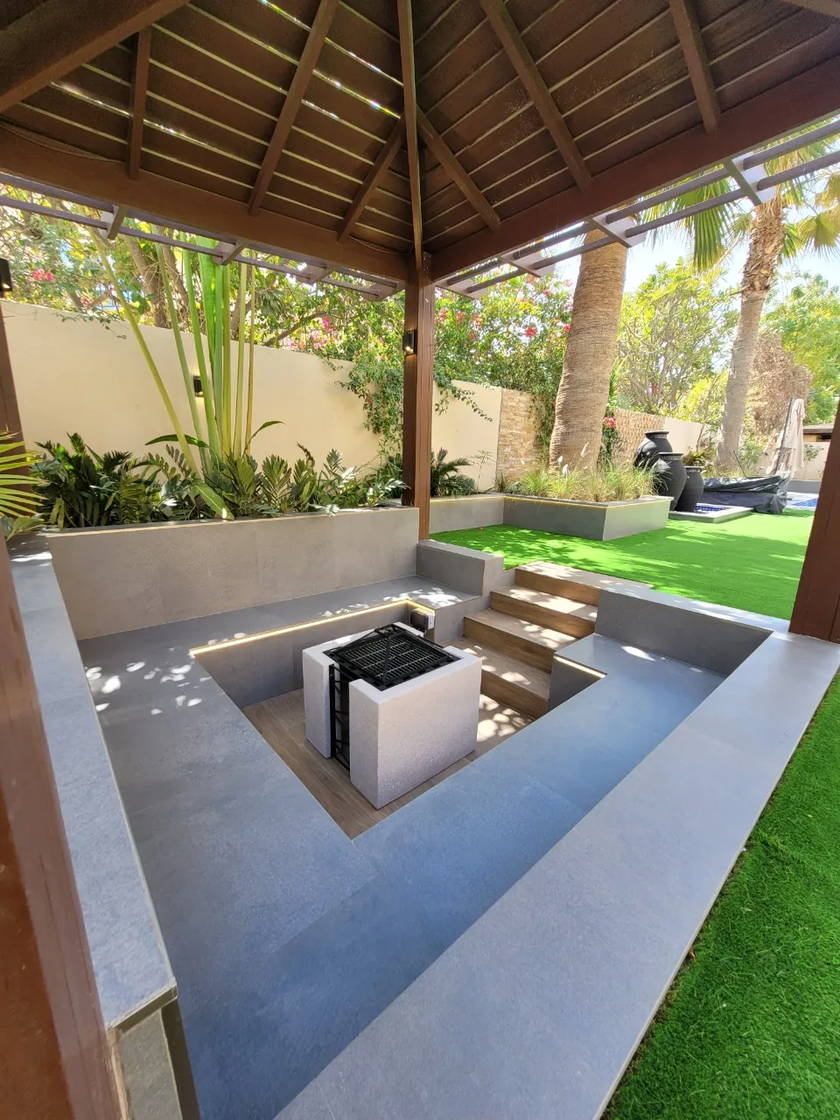
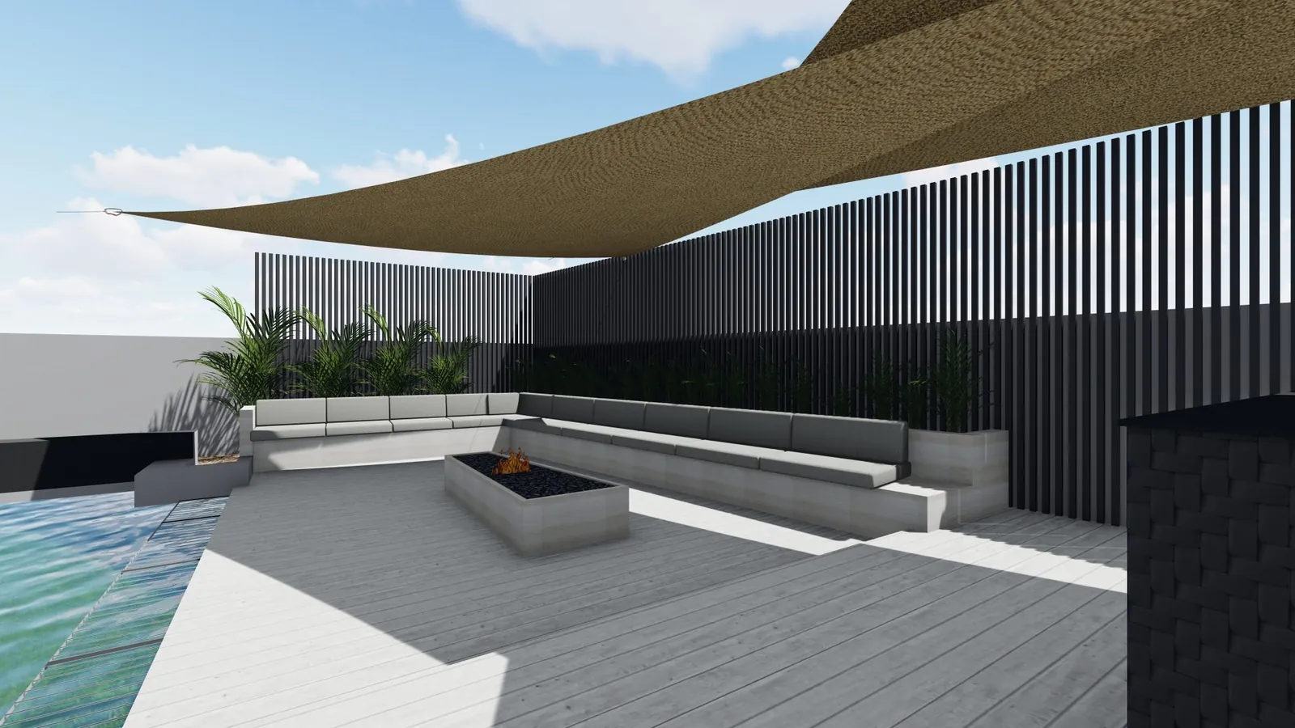
Pools, hardscape, planting and outdoor living — the interior extended outside.
Programme, procurement and site supervision — time, cost and craft under one accountable team.
Villas, offices and F&B spaces built in-house across the UAE.
 01
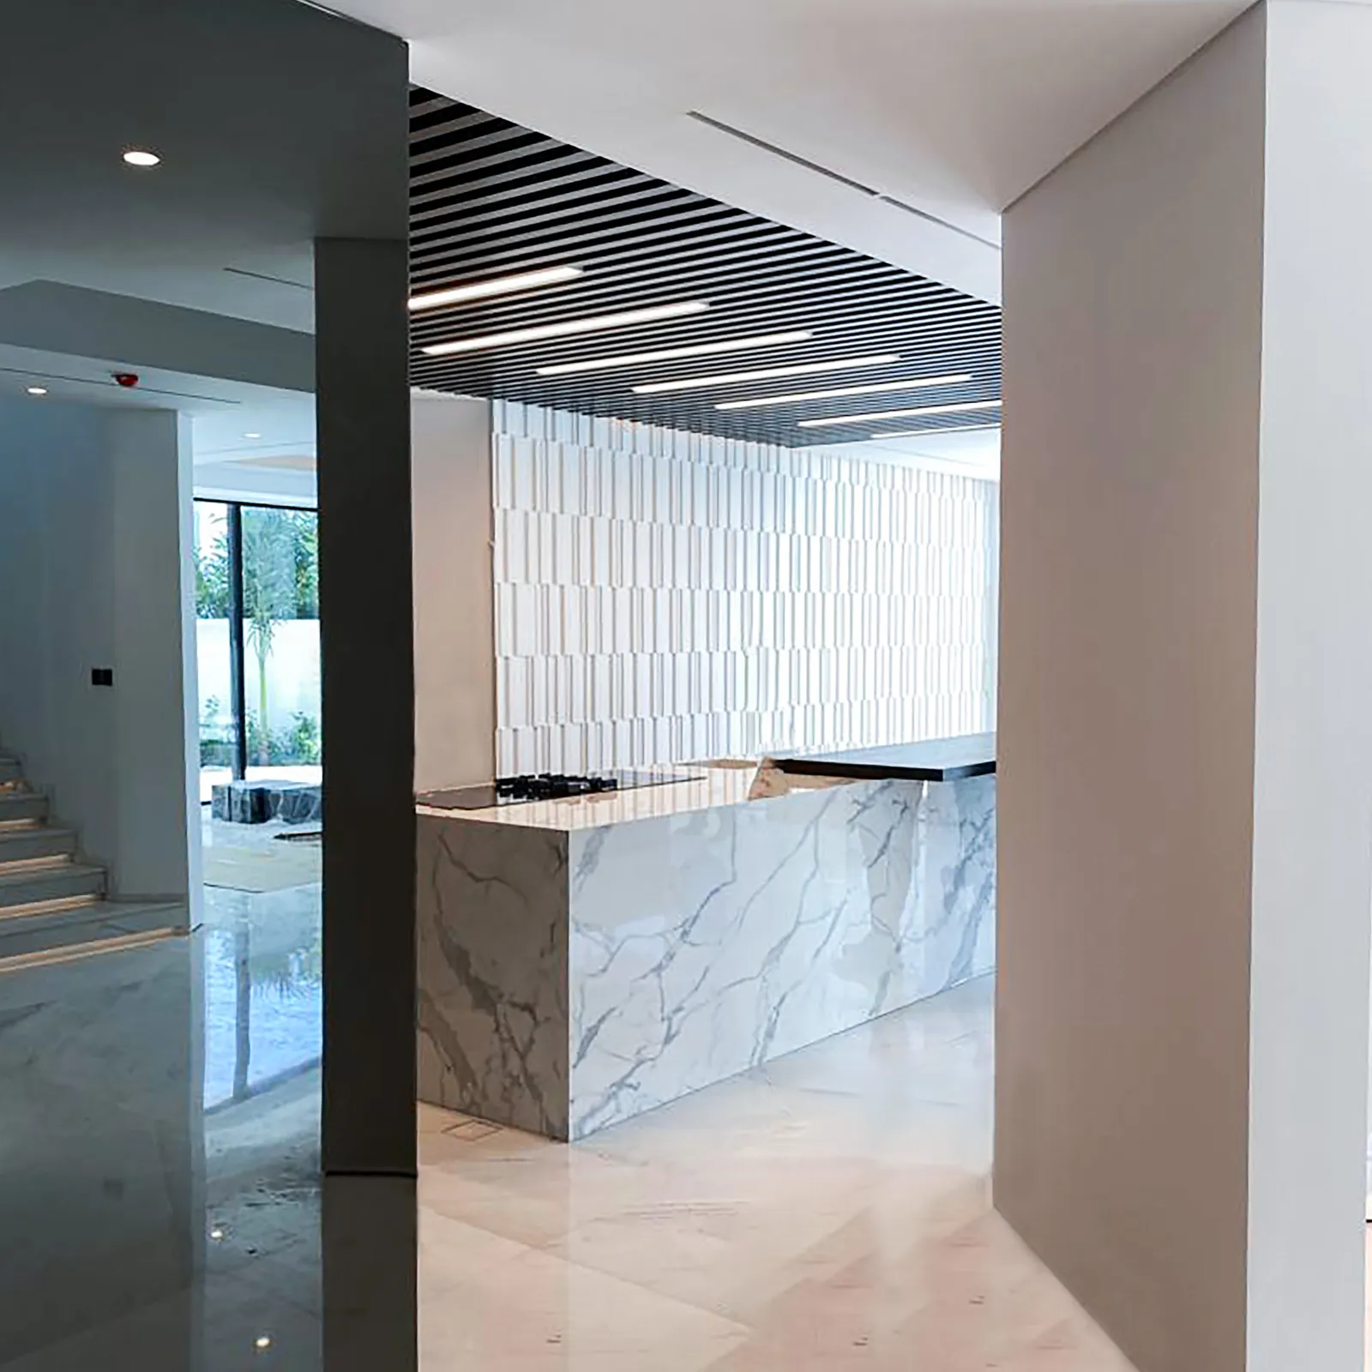
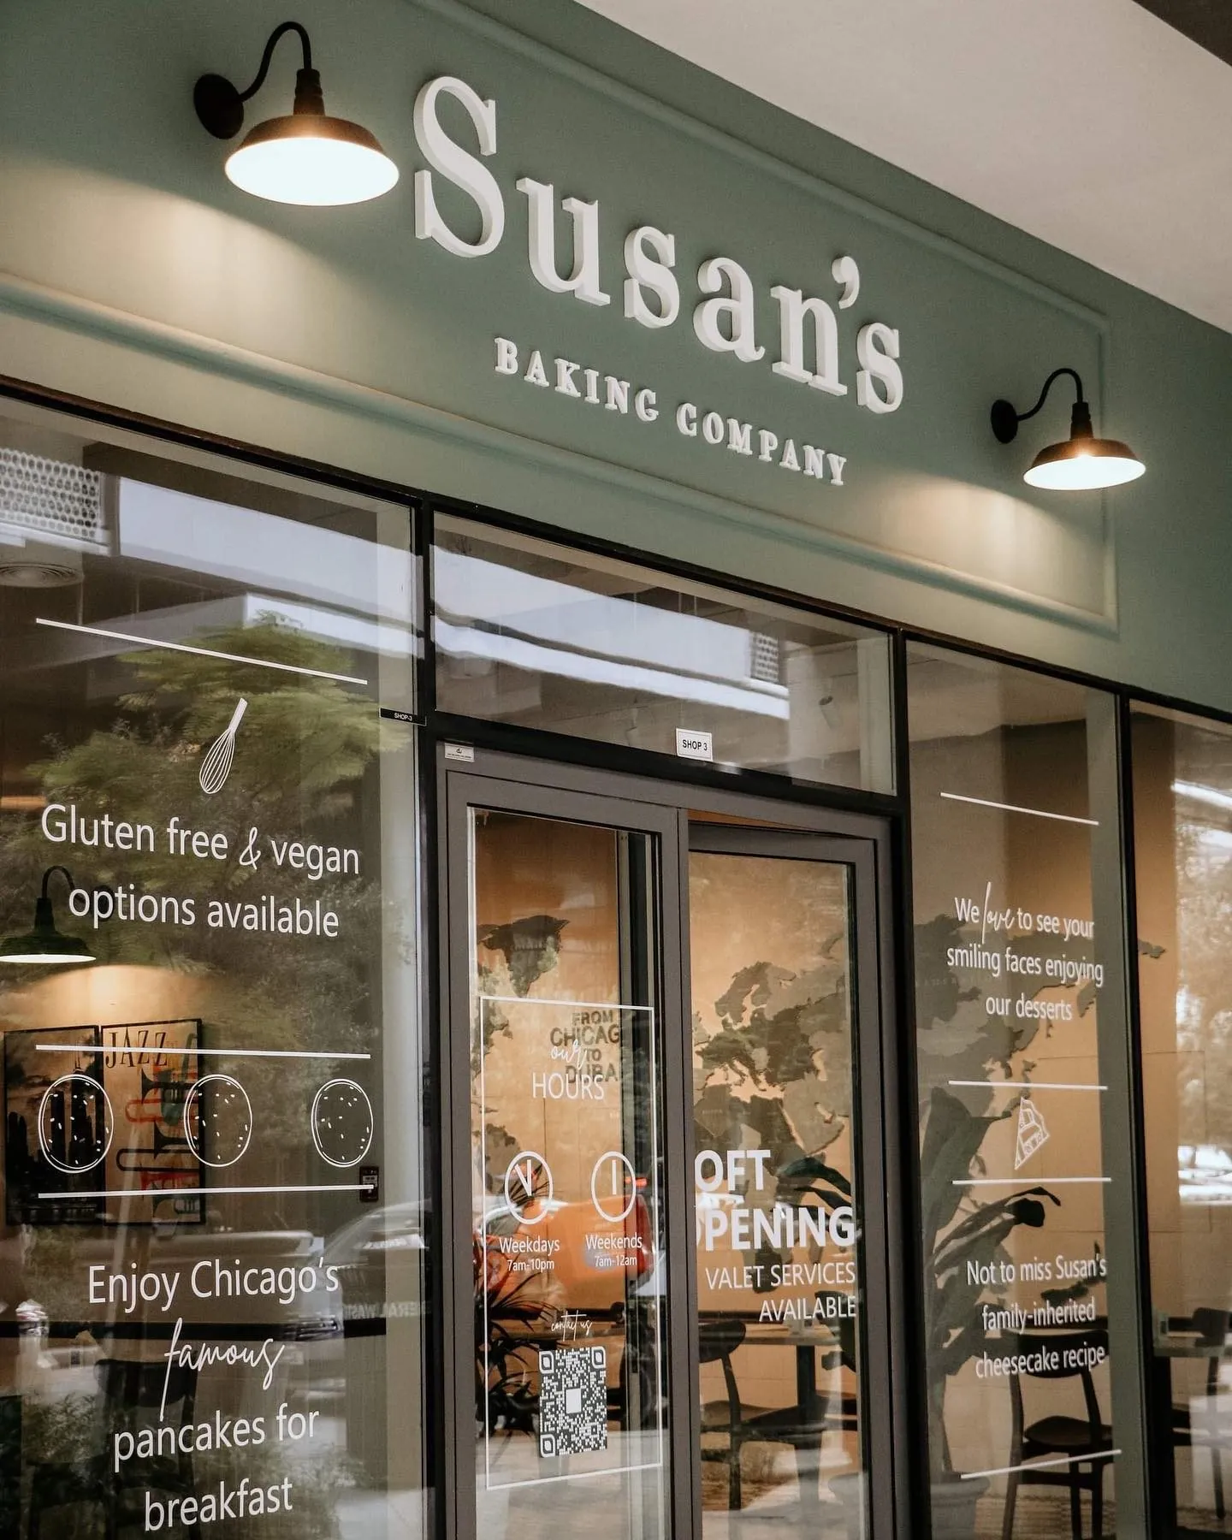
Counters and display units for Dubai’s artisan bakery.
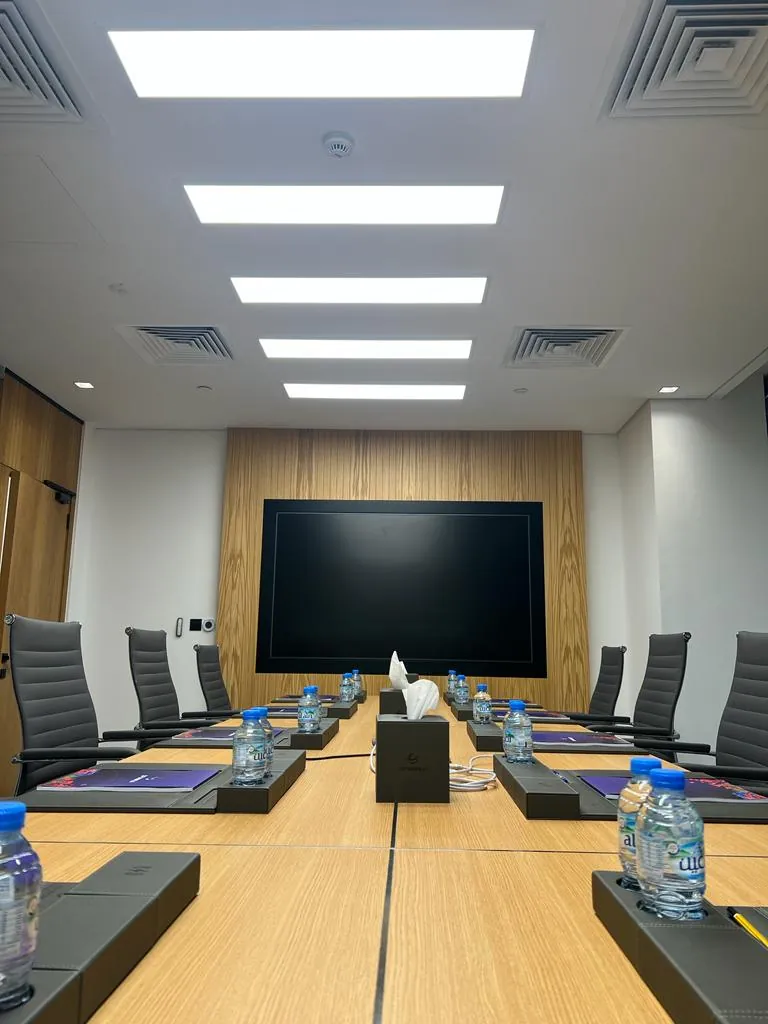 02
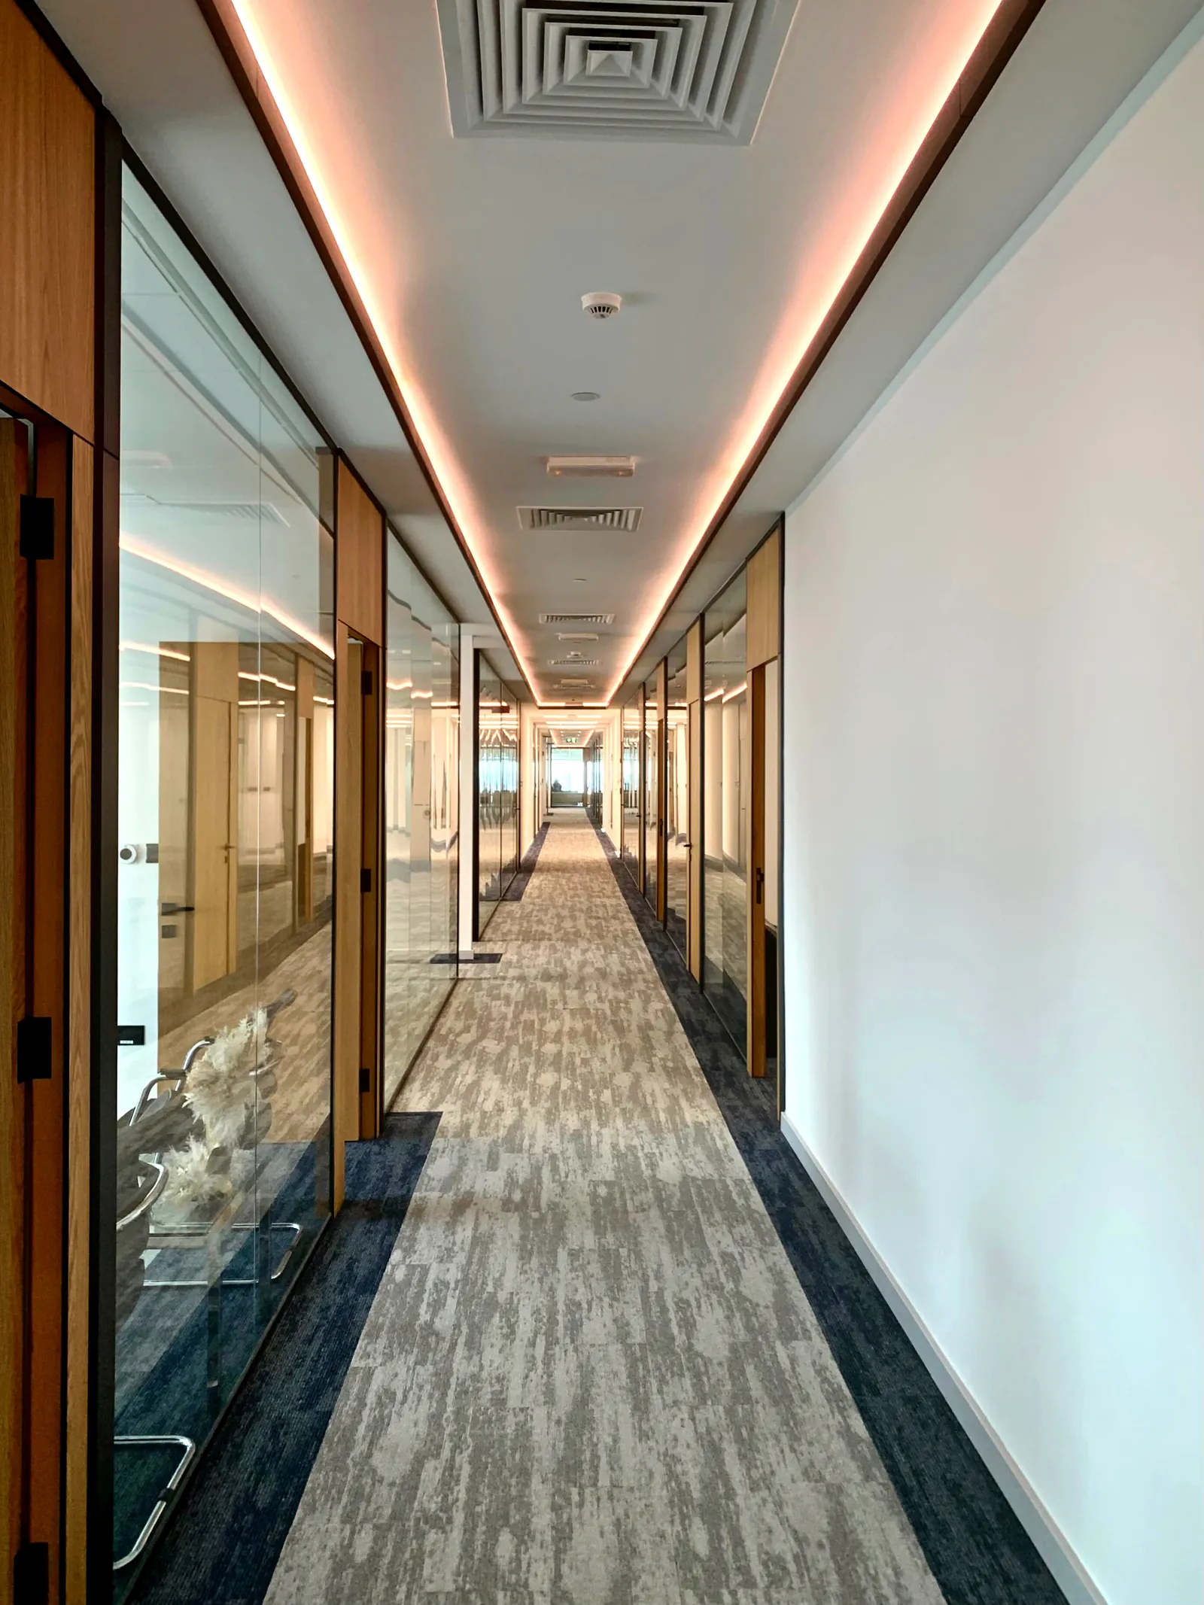
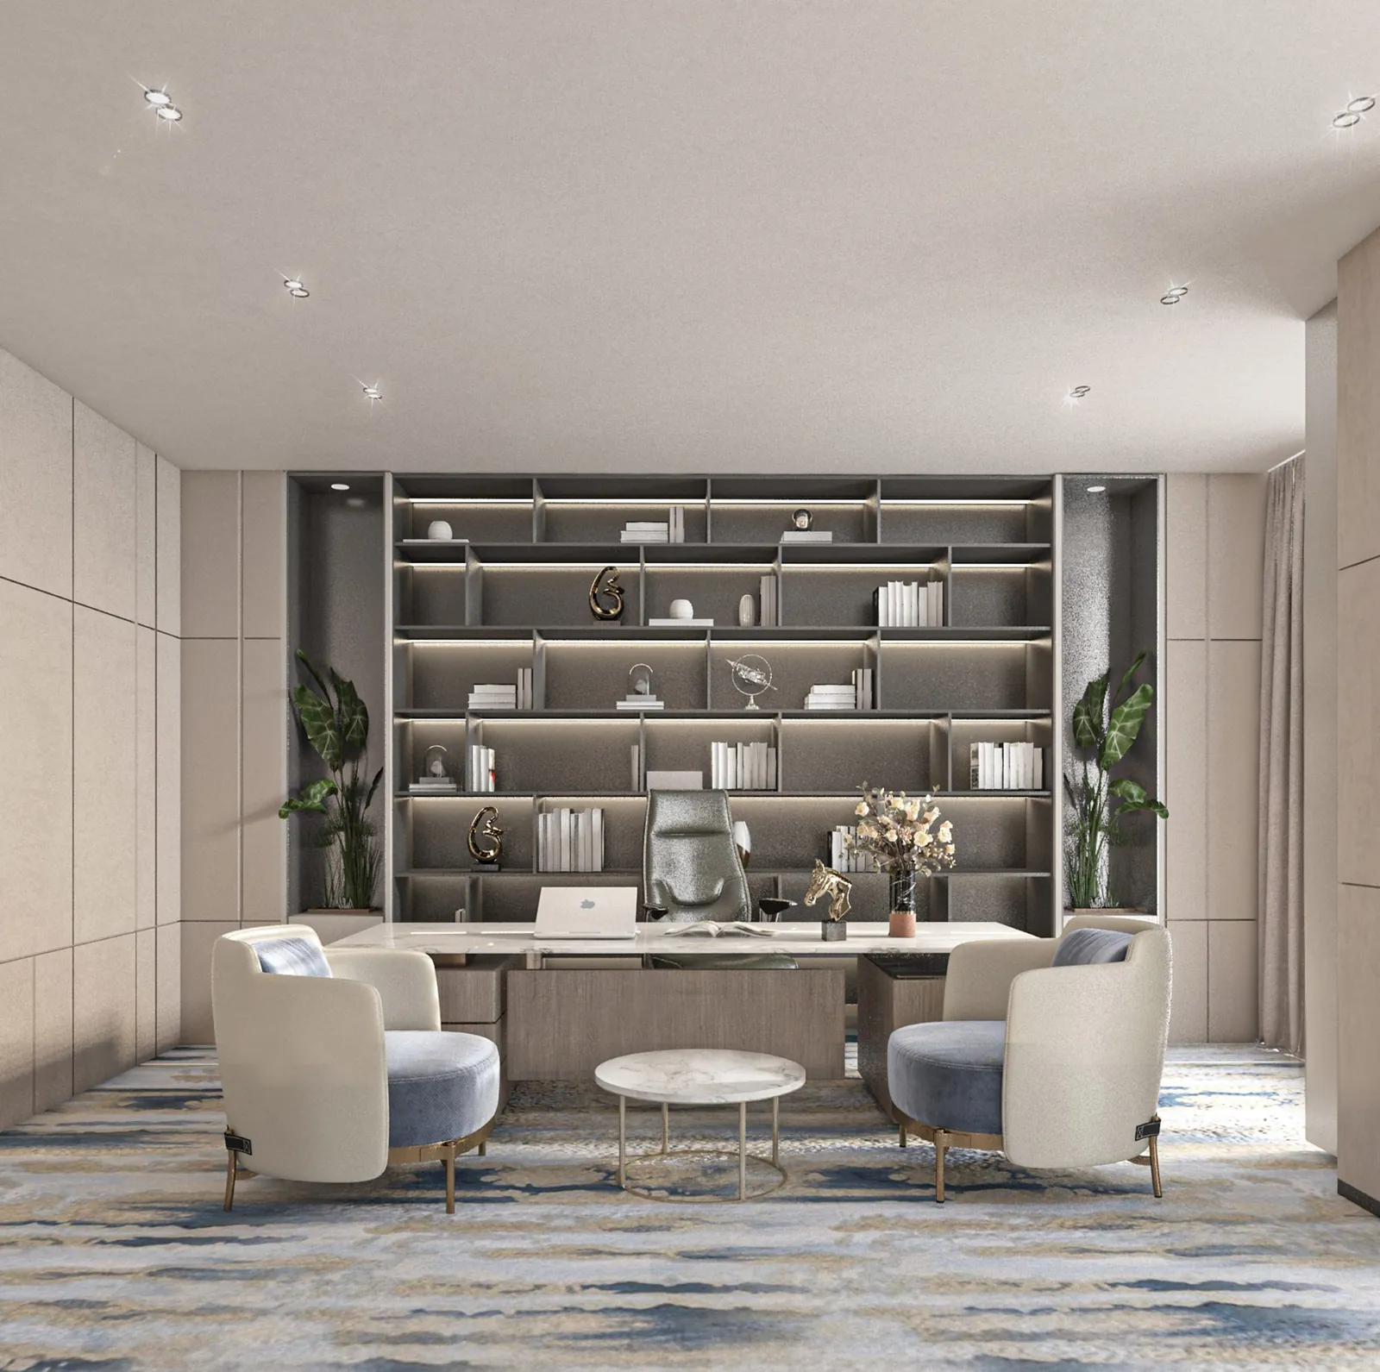
Executive office for DP World, built entirely in-house.
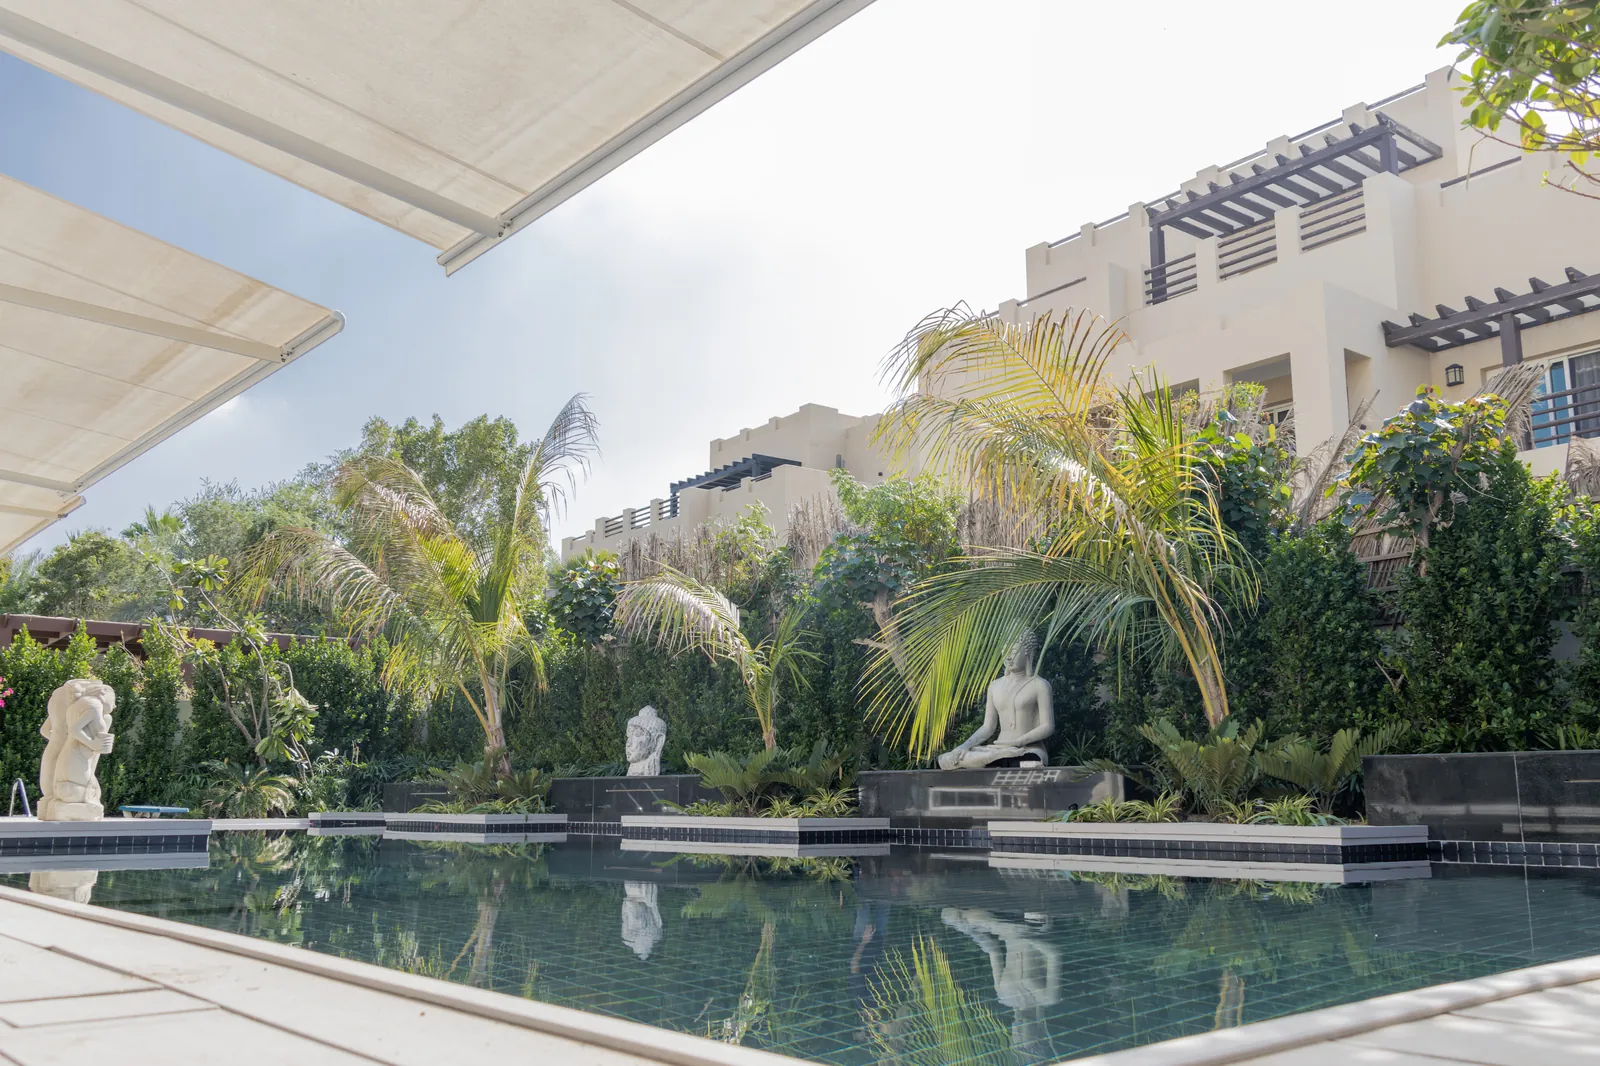 03
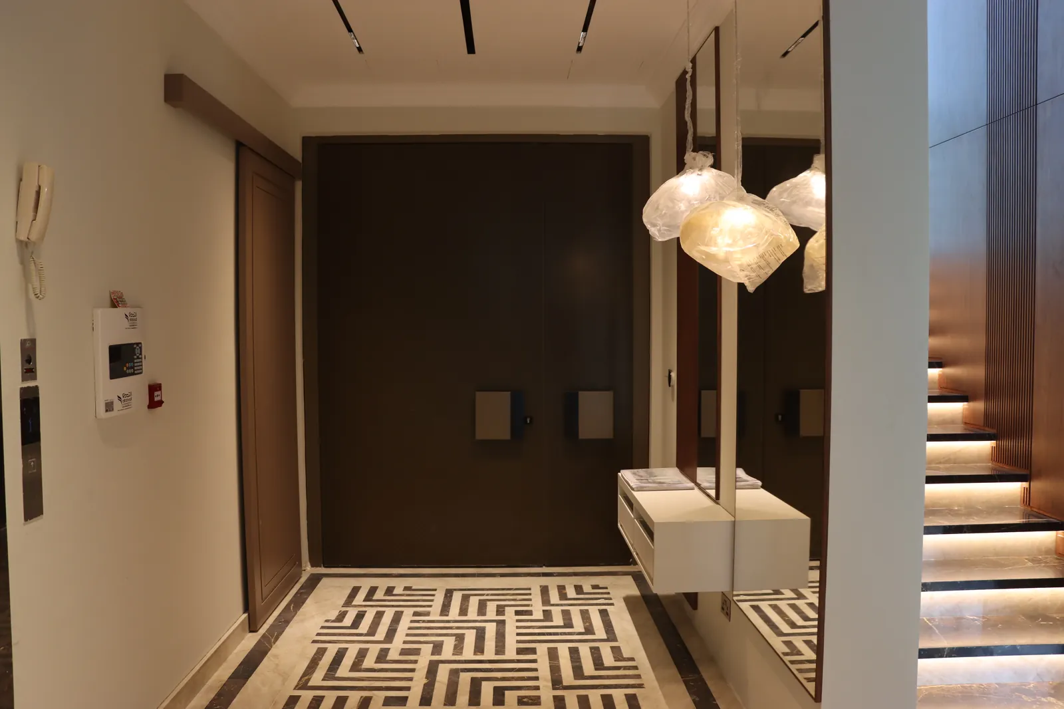
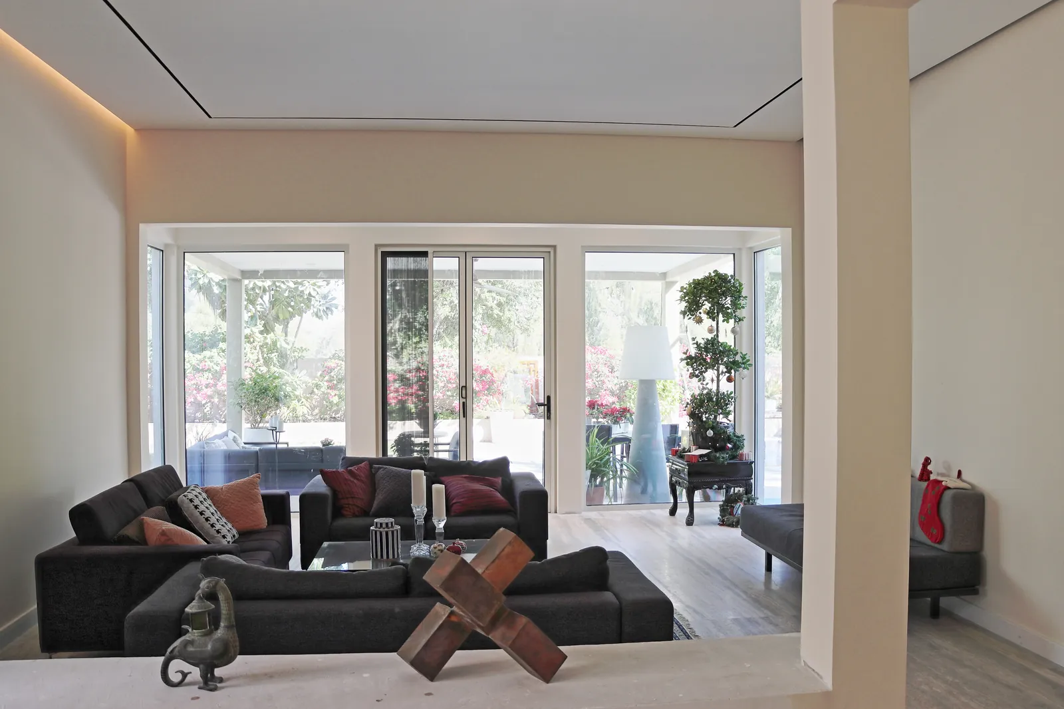
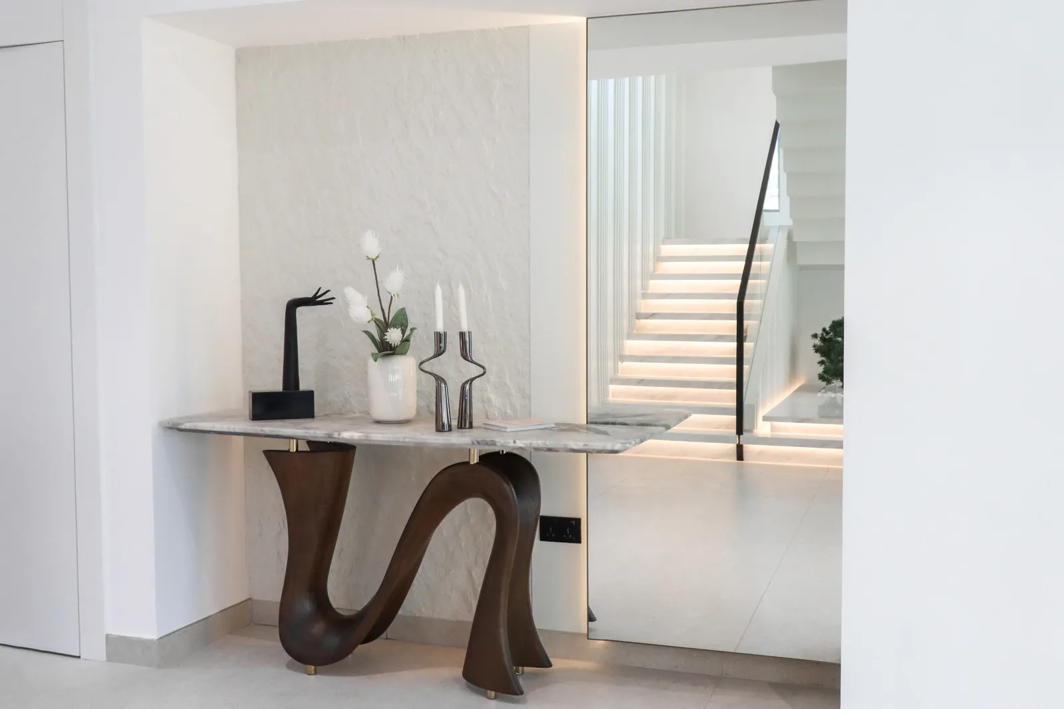
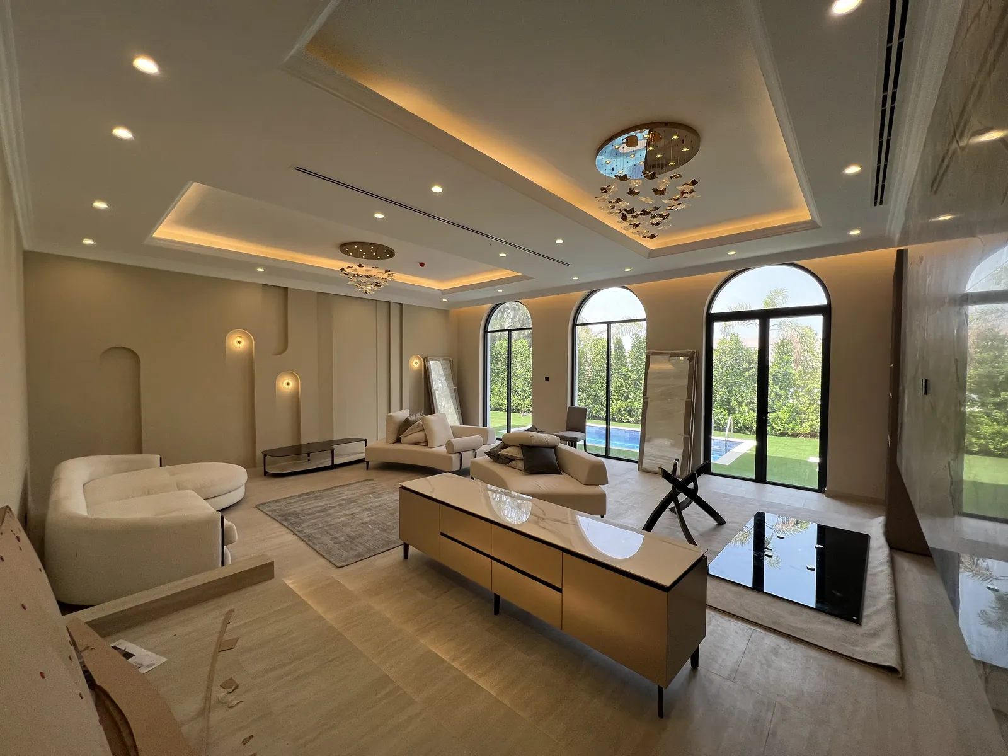
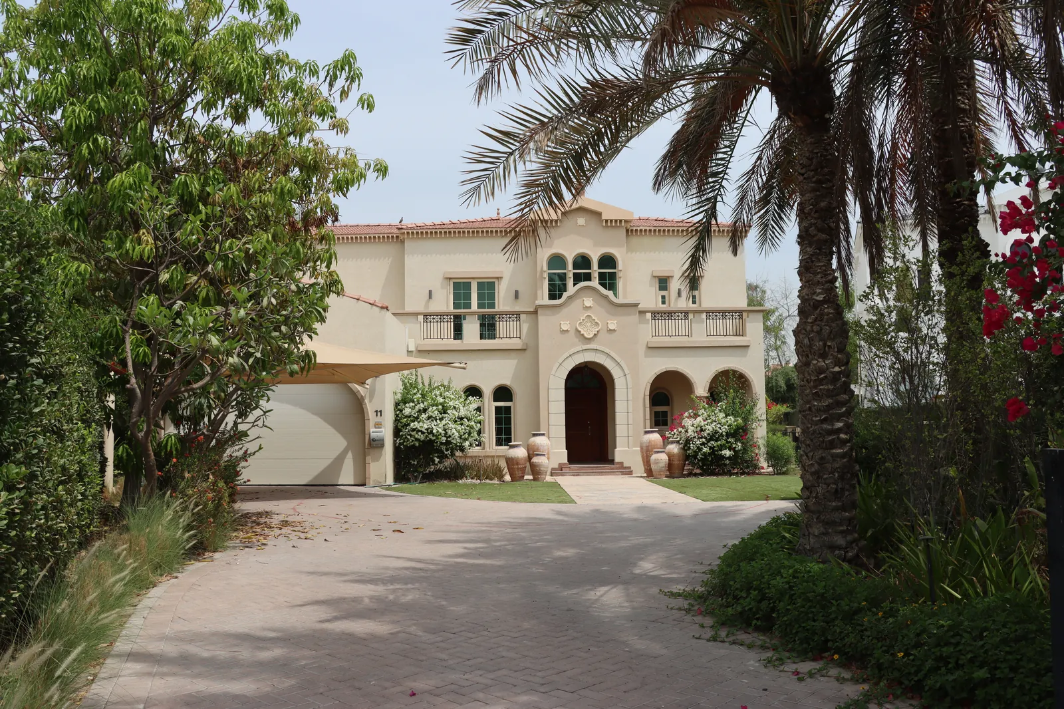
A private villa interior in Arabian Ranches, built in-house.
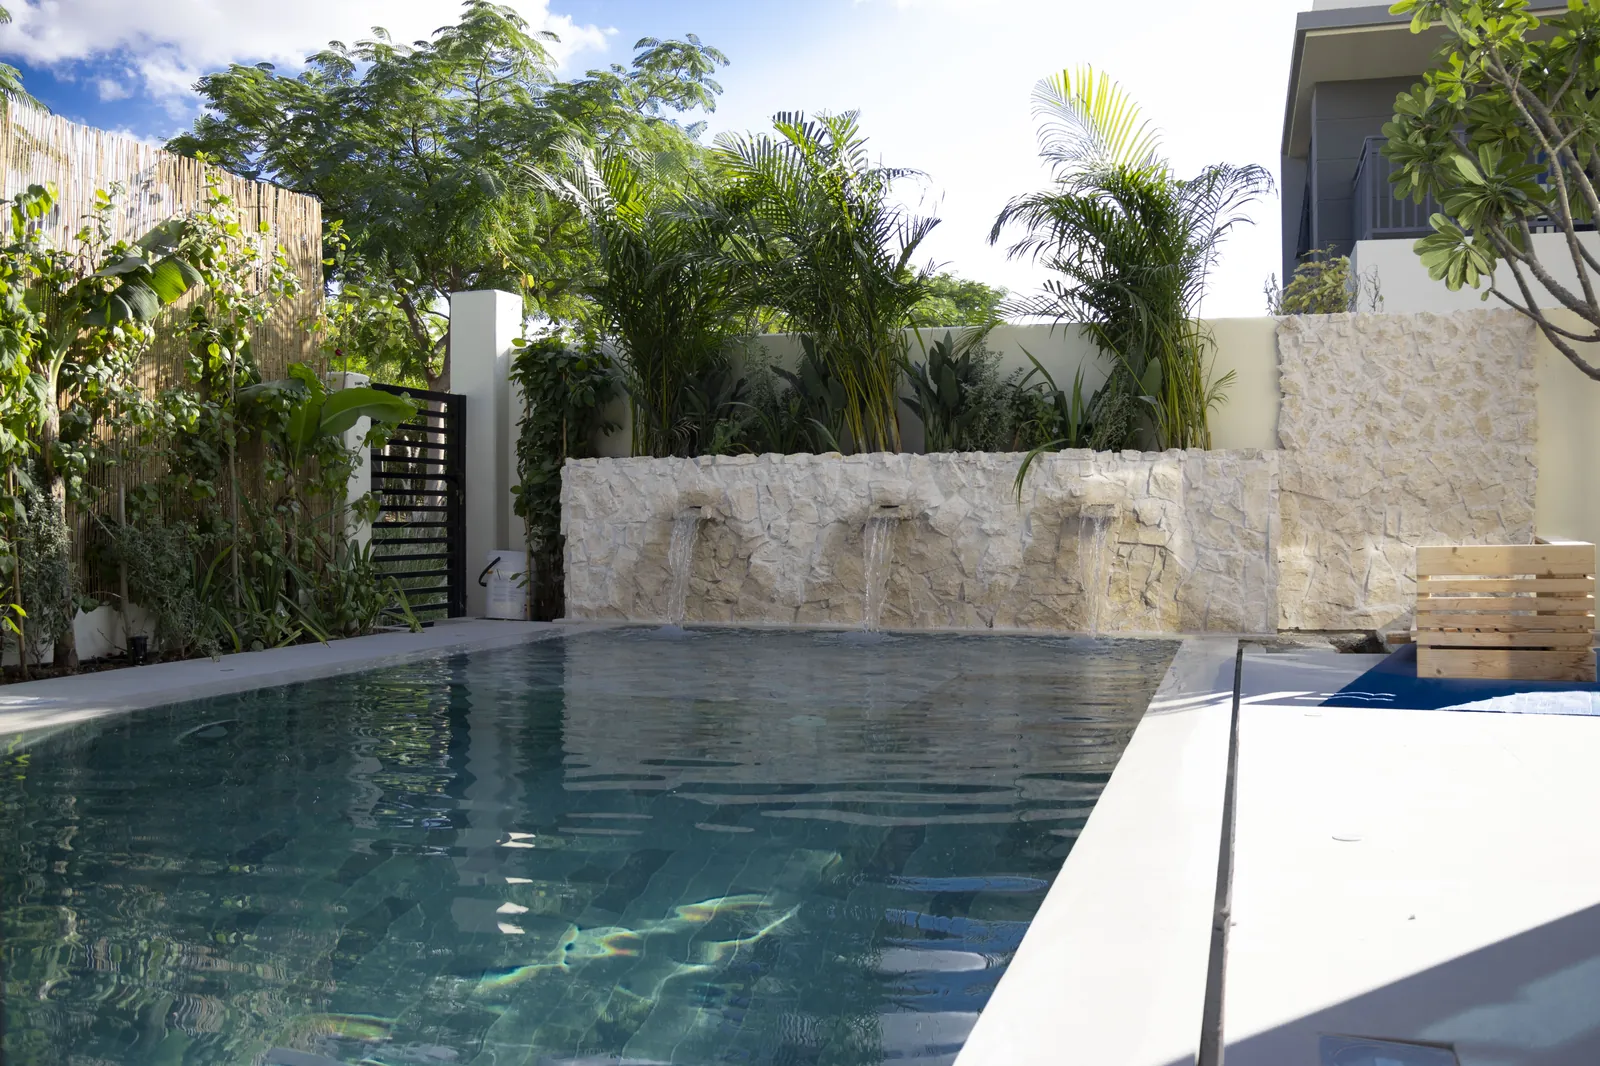 04
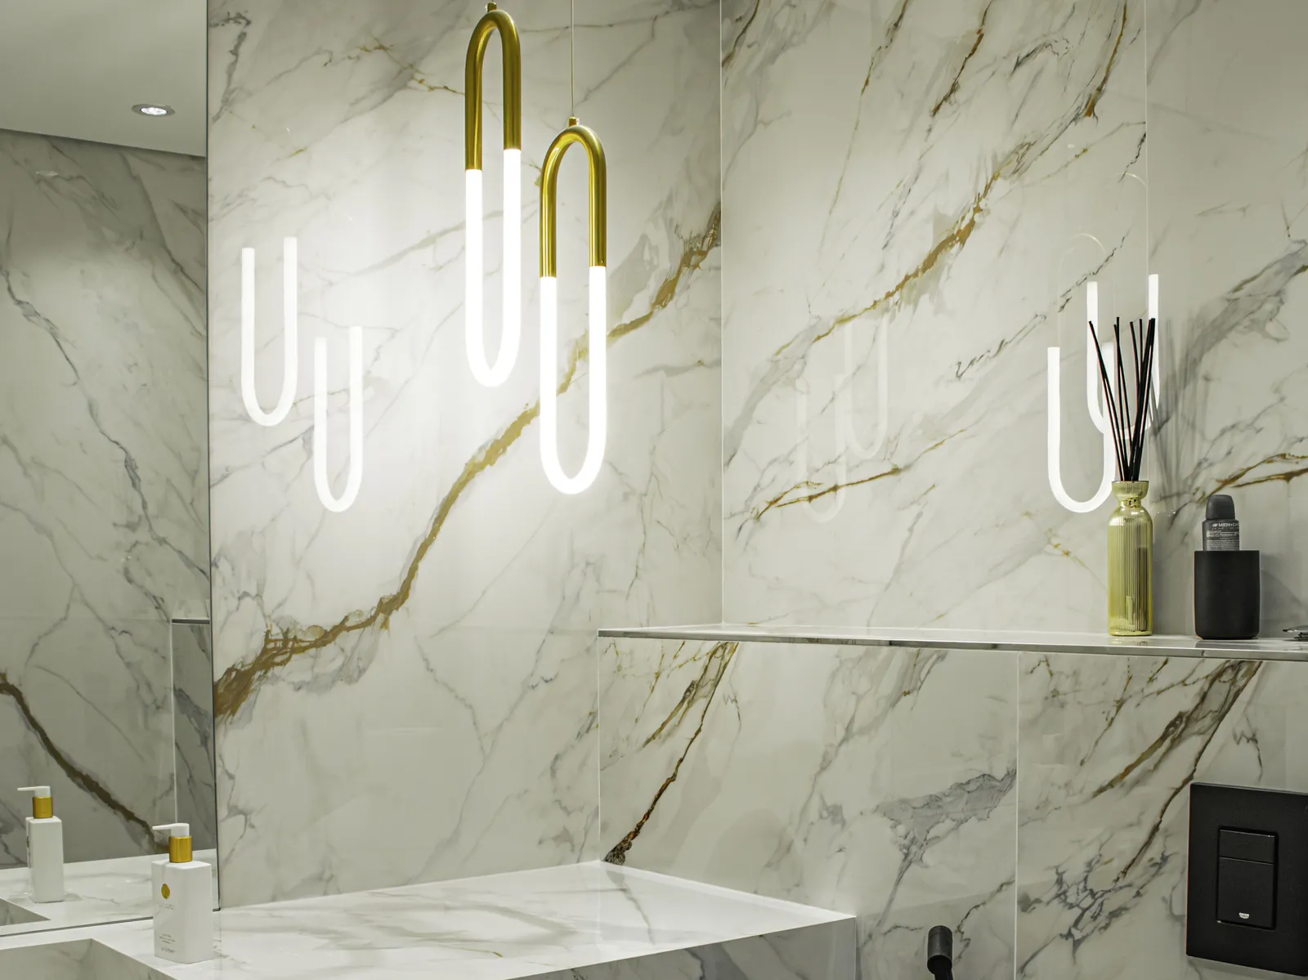
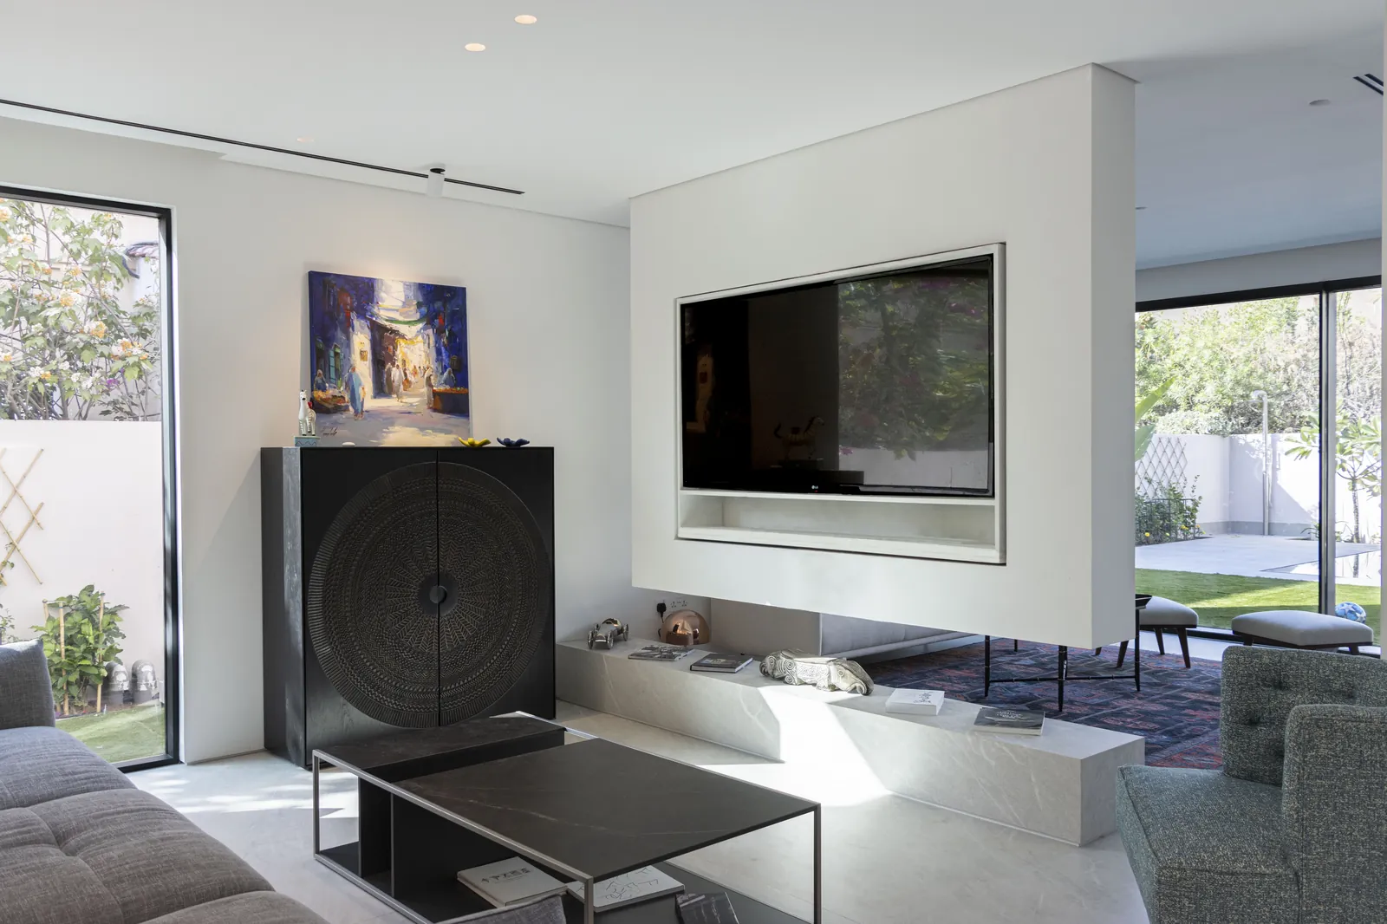
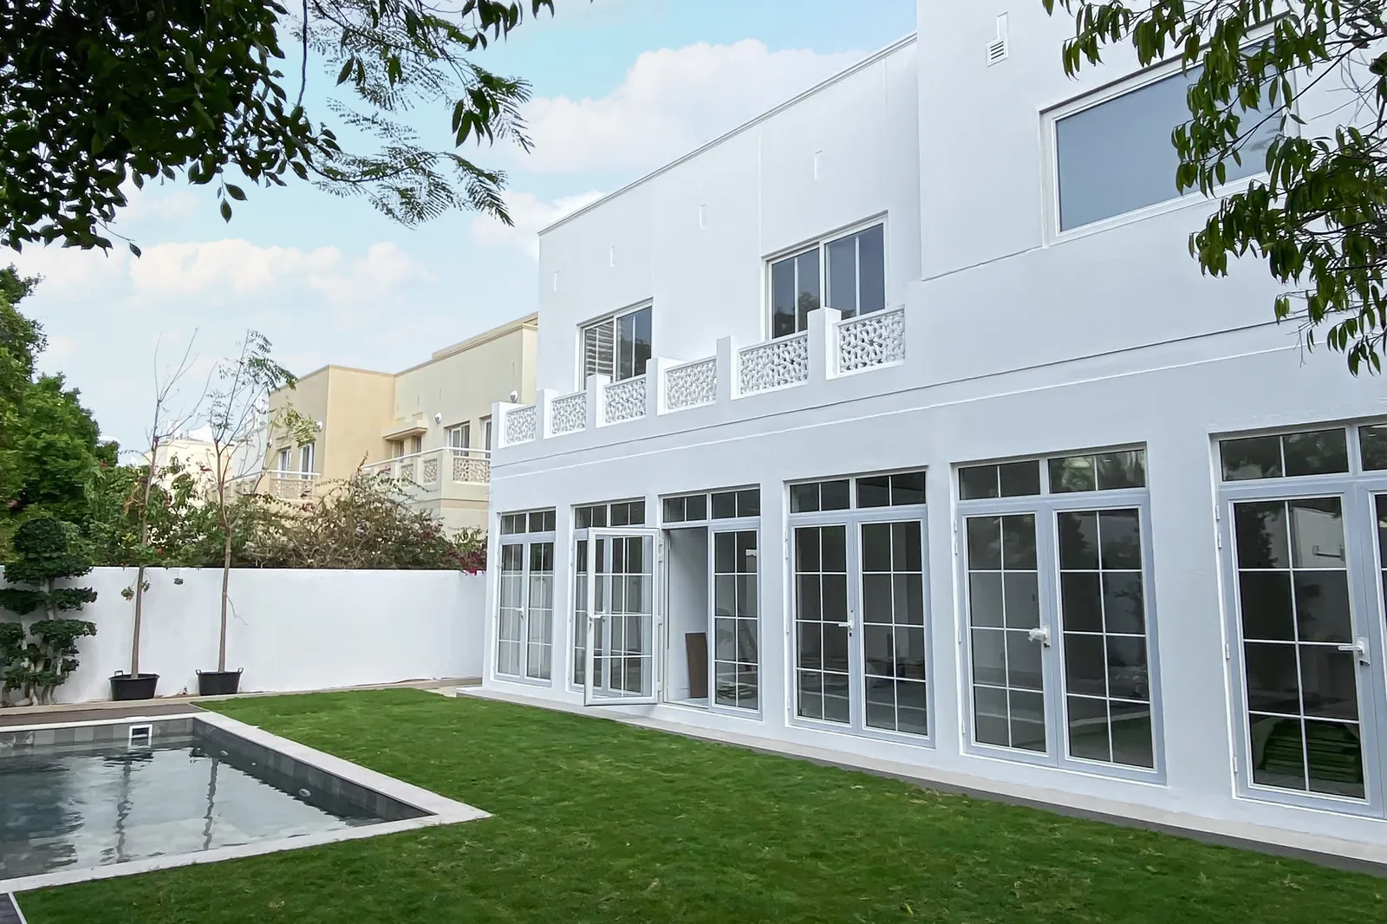
A family villa in Dubai Hills, documented to delivery.
Six disciplines, one accountable team — every trade designed, built and delivered in-house from the first sketch to final handover.
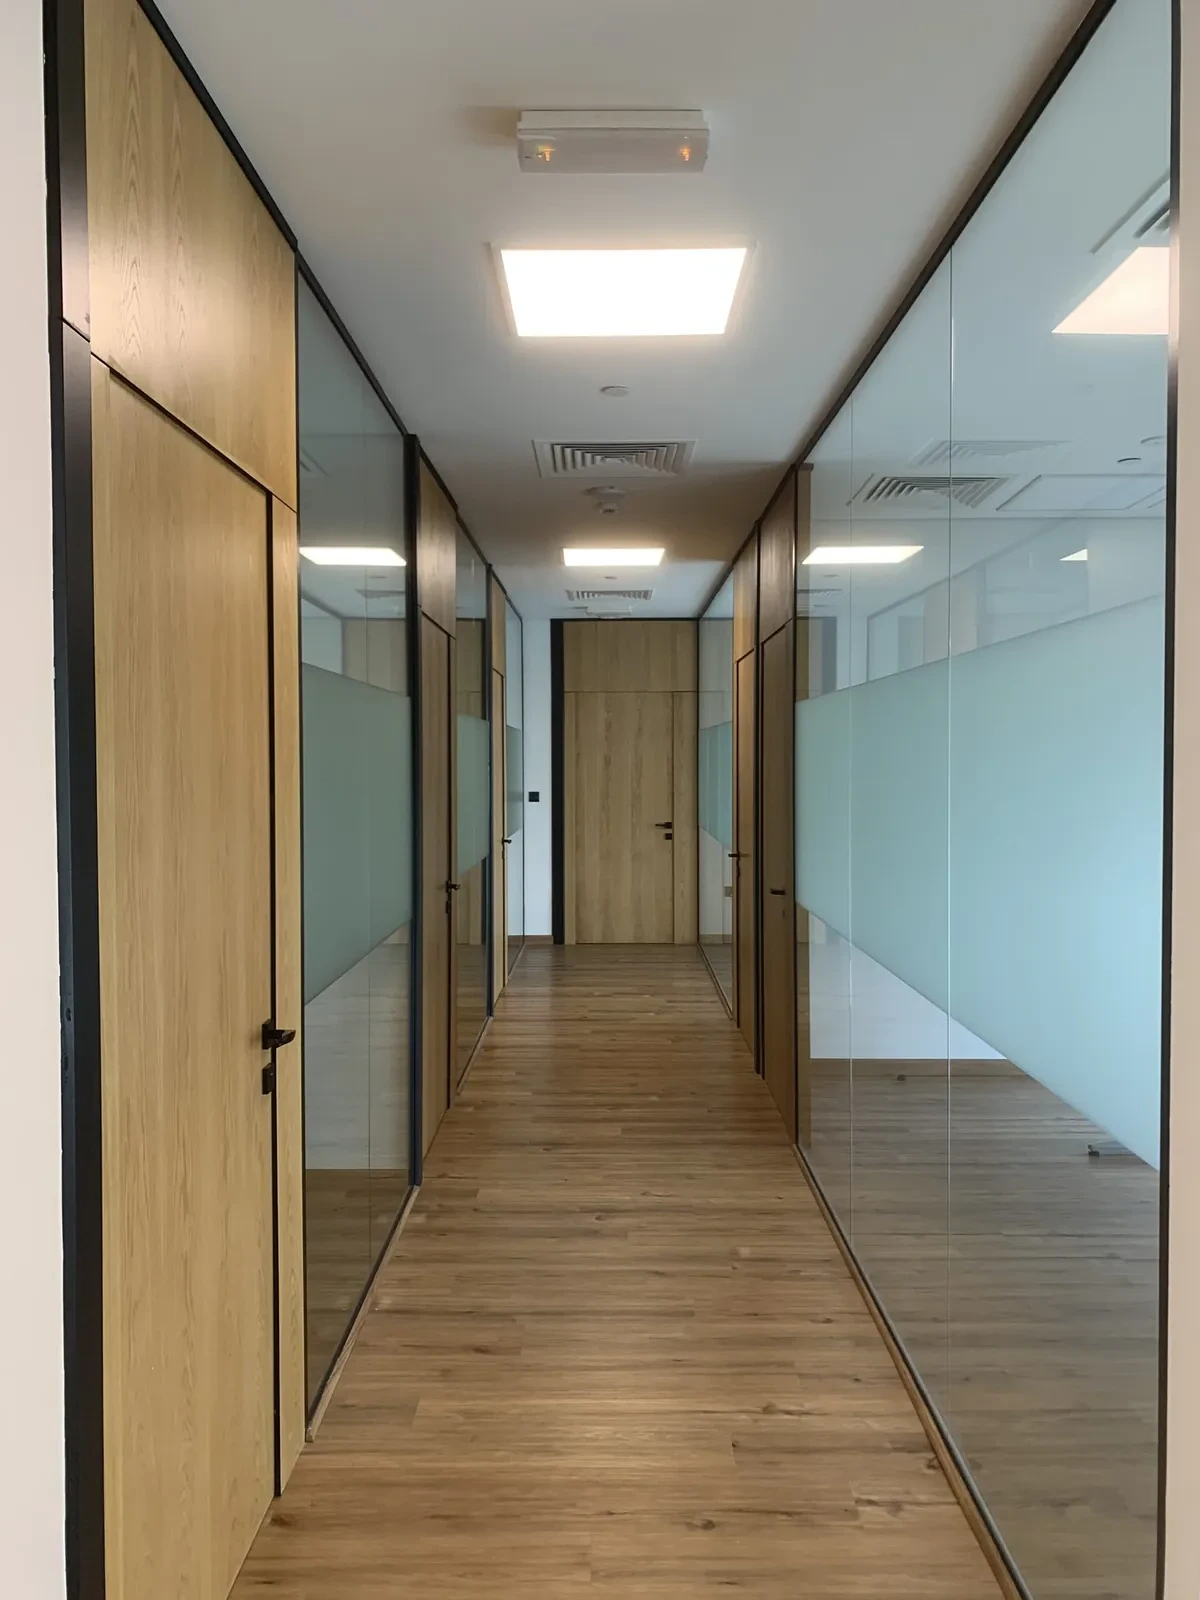
OPRELL Interiors is a Dubai-based design & build practice, established in 2020. We design, produce and deliver interiors entirely in-house — one team responsible from the first sketch to the final handover.
Our capability is end-to-end: interior design, fit-out, custom joinery, landscape and pools, and project management — delivered by a 165-strong workforce certified to ISO 9001, 14001 and 45001, operating from our own drawing office and joinery workshop.
From villas and apartments to offices, clinics and F&B spaces, every project runs on a single contract and a single programme — with the same supervisors and trades on site from day one to handover.
What sets us apart is accountability. One team owns the full scope — no handoffs, no diluted responsibility — which is why our work is documented, photographed and delivered on time, and why our clients come back.
One studio. One standard. Proven delivery.
Six stages, one team — the same people who design your space are the ones who build it.
Brief, site survey and feasibility — we listen first, then shape the direction with moodboards, spatial studies and budget clarity.
Layouts, 3D visuals, material palettes and working drawings — every detail resolved before a single trade touches the site.
Authority approvals, permits and a locked BOQ — programme and budget fixed before works start, so there are no surprises mid-build.
Joinery manufactured in our workshop, fit-out executed by in-house trades — no handoffs, no diluted responsibility.
Snagging, deep clean and handover — documented, photographed and handed over ready to move in.
Post-handover support from the same team that built it — warranty follow-ups, adjustments and maintenance guidance.